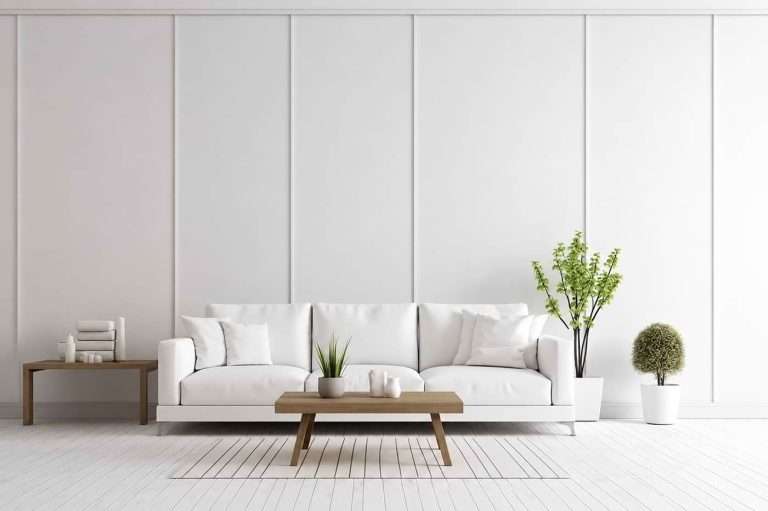

Condominium units in Singapore come in different sizes and layouts, with each development subject to its own structural and management requirements. A well-planned condominium unit interior design can help you maximise available space while creating a home that suits your lifestyle, layout and preferred design style.
We customise each condo interior design according to your preferred style, lifestyle needs and budget. Whether you prefer a modern, minimalist or luxurious interior, our designers will recommend suitable layouts, materials, colours and furnishings for your home.
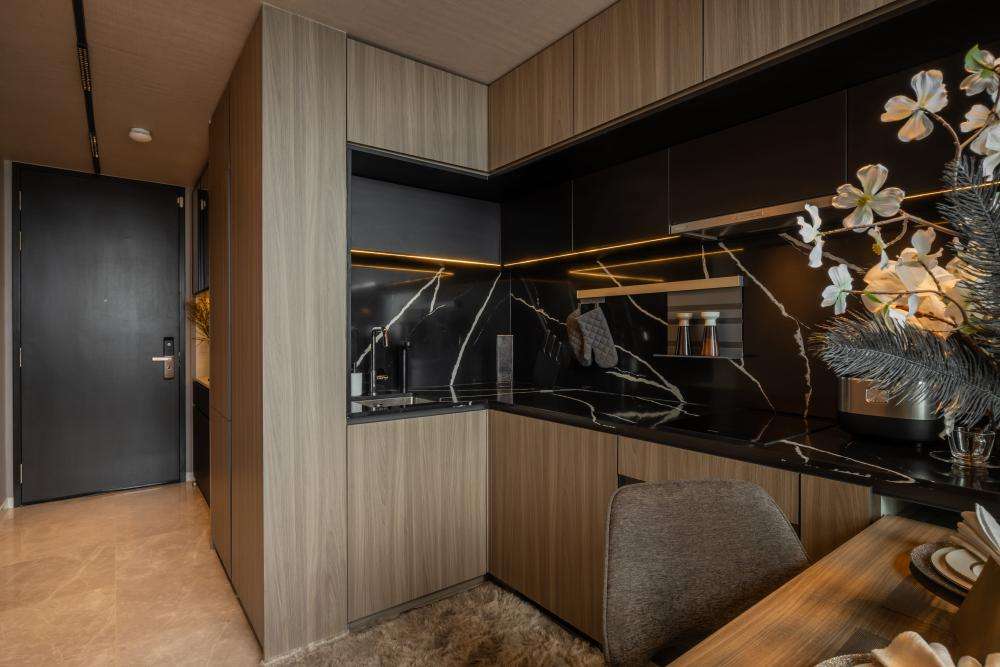
Niche Koncept offers various condo interior designs specific to different measurements and layouts. We can accommodate your preferred design cues and even include rich, high-quality materials to enhance your home’s beauty. We strive to exceed your expectations in every way possible and deliver a home you can admire.
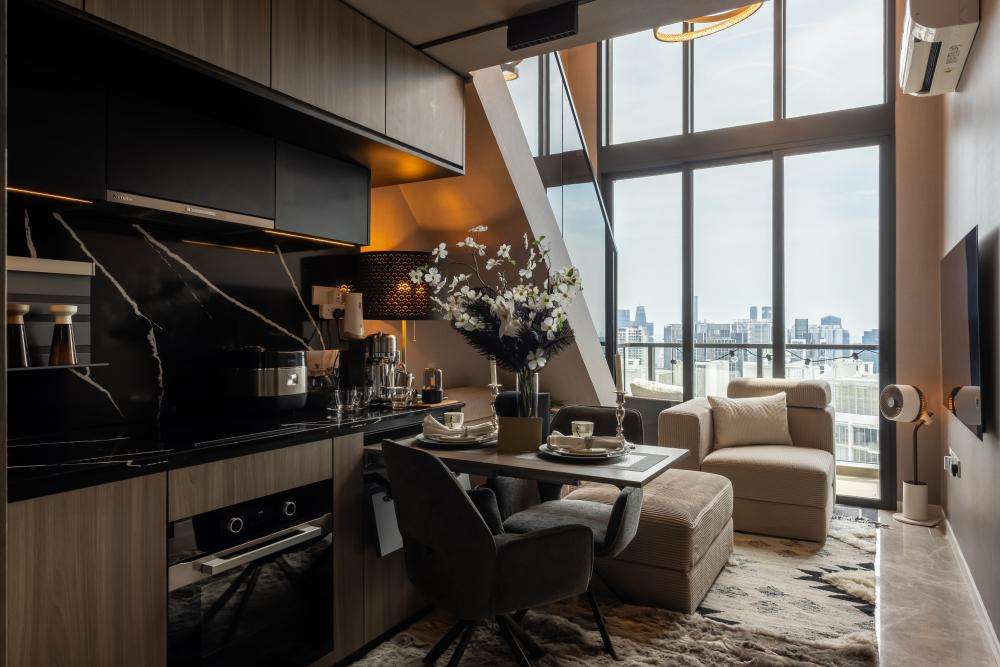
Location: 6 South Tower, Irwell Hill Residences Condo
Quoted Renovation Cost: $29.5k
Interior Style: Modern
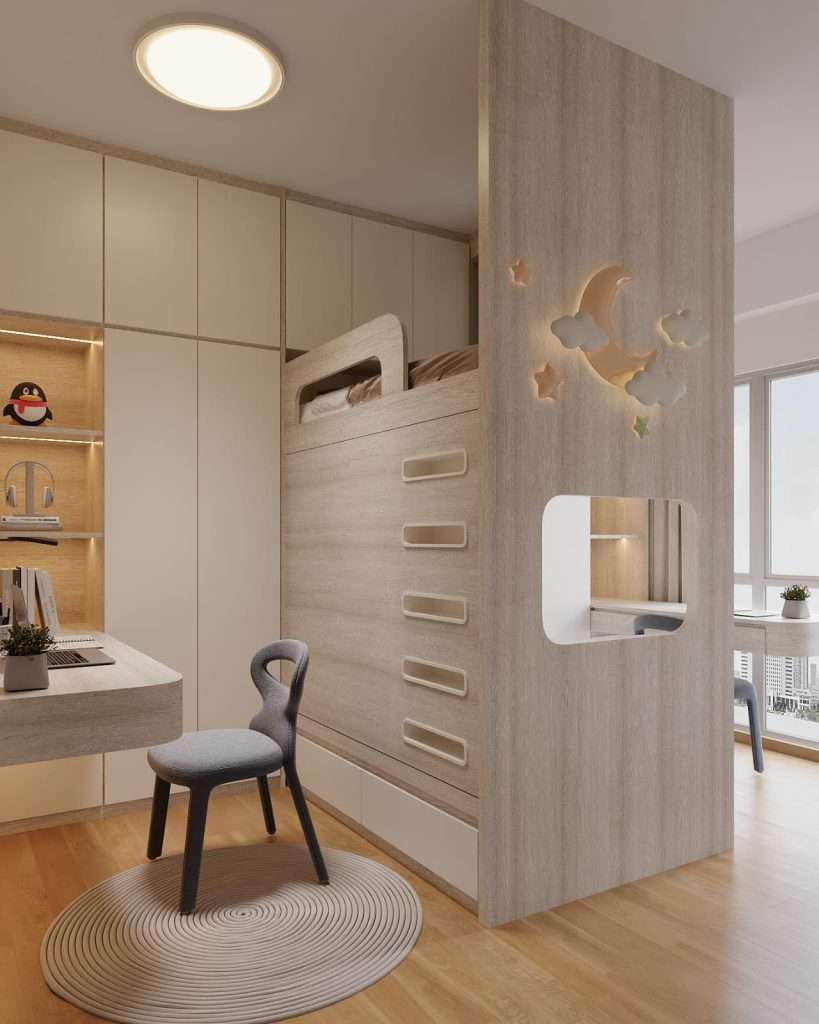
The condo is designed with the idea of creating a modern living space while making thoughtful use of the available area. Warm timber finishes, soft neutral tones and darker accents come together to give the home a calm yet sophisticated feel.
This contrast is especially reflected in the kitchen and built-in carpentry, where rich wood textures are paired with darker surfaces and warm lighting to add depth without making the space feel too heavy. Storage and display areas were also carefully integrated into the design, allowing them to remain practical while blending naturally with the overall interior.
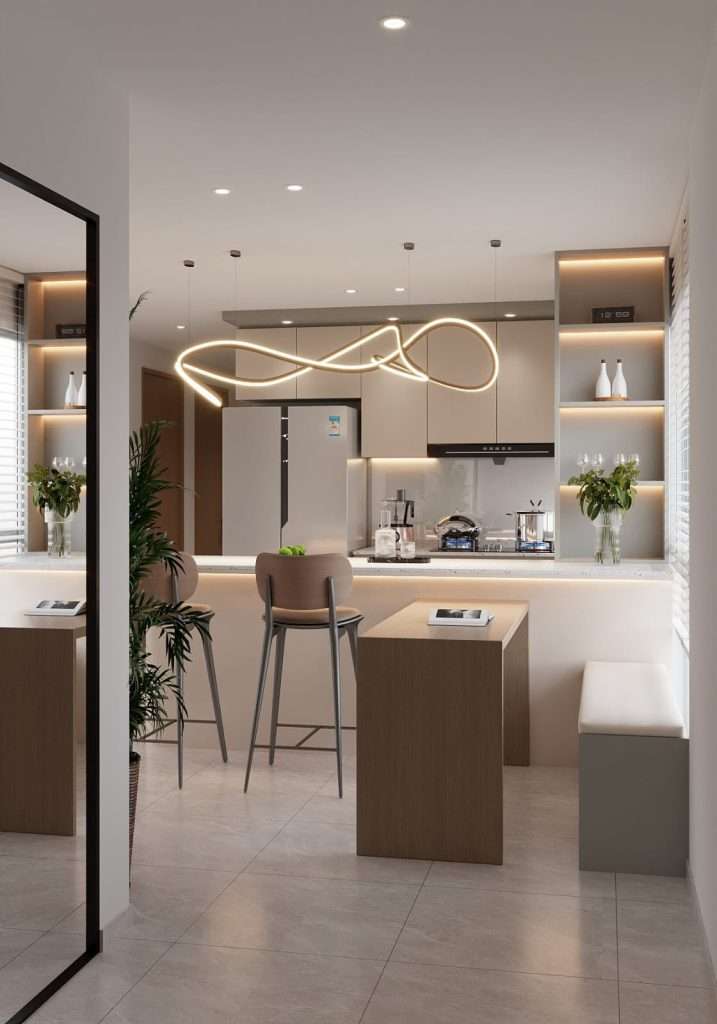
We provide comprehensive condo interior design and renovation services, guiding you from initial concept development and space planning to customised carpentry and project completion.
We take the time to understand your preferred design style, functional needs and condo renovation goals. Based on your unit layout and available space, our interior designers will recommend suitable materials, finishes, colour schemes, lighting and decorative elements to create a practical and cohesive condo interior.
We carefully assess the layout and spatial requirements of your condo to create a functional and comfortable living environment. Our planning considers furniture placement, movement between spaces, storage needs and the efficient use of available space.
Our designers will recommend suitable furniture, lighting, colours, textures and decorative elements that complement your chosen interior design concept. Each element is coordinated to create a consistent and visually balanced look throughout your condo.
We help you plan the renovation scope according to your priorities and available budget. A detailed quotation will be provided based on the confirmed design, material selection, carpentry requirements and renovation works.
Our in-house carpentry team creates customised built-in solutions that make better use of the available space in your condo. These may include kitchen cabinets, wardrobes, storage units, feature walls, display cabinets and other carpentry works tailored to your layout and lifestyle needs.
Our designers work with different condo layouts and styles to recommend suitable solutions based on your lifestyle and space.
Condo layouts often require careful use of space due to their size limitations. We consider furniture placement, storage, circulation, finishes and materials to create a cohesive home that is both practical and comfortable.
Preview your proposed condo layout, built-in features, materials and overall design concept before renovation works begin, so you can better understand how the completed space may look.
Discuss your condo renovation ideas with our interior design team with no obligation to engage our services. We can review your existing layout, understand your requirements and recommend ways to refine the design and use of space.
Our in-house carpentry team creates customised built-in solutions for condo homes, including wardrobes, storage cabinets, TV consoles and kitchen carpentry designed around your available space and interior concept.
We keep you updated on the progress of your condo renovation, including ongoing works, key milestones and any unexpected developments. Where applicable, our team also takes the building’s renovation requirements and working restrictions into consideration during project planning.
Our step-by-step condo interior design and renovation process guides you from the initial consultation to project completion and handover.
Contact us to share your condominium interior design ideas, renovation requirements and preferred project timeline.
Meet with our interior design team to discuss your lifestyle needs, preferred design style, colour and material choices, renovation scope, budget and project timeline.
We will assess your condo layout and develop suitable space-planning solutions to improve functionality, movement, storage and the use of available space. The proposed design, quotation and project timeline will then be finalised.
Review the proposed layout, materials, finishes and 3D visualisations to better understand how your completed condo interior may look.
Once the design and quotation are approved, the renovation and customised carpentry works will begin according to the agreed scope and timeline.
We will inspect the completed renovation and address any outstanding matters before handing your condo unit back to you.
Our team remains available to assist with any questions or concerns after the condominium renovation has been completed.
Giving your condo a makeover does not need to be a financial burden. Why not browse through our currently available renovation packages? We offer a robust selection of packages that cater to your every need at an affordable rate. Feel free to visit our renovation package page for further details.
Condo renovation projects can typically have varying degrees of cost estimates, depending on various factors, from material quality to the contractor(s) you hire to undertake the renovations. General estimates also vary based on the overall size of your condo unit and how much of it you plan to renovate. For example, a modestly sized 3-room condo unit may need a budget of at least SG$ 45,000, while a 4-room condo may need at least SG$ 70,000. You can still tweak the cost estimates to be lower, but that may usually involve a trade-off in quality or some other aspect.
There are several condo renovation rules that homeowners in Singapore may need to take note of before starting renovation works.
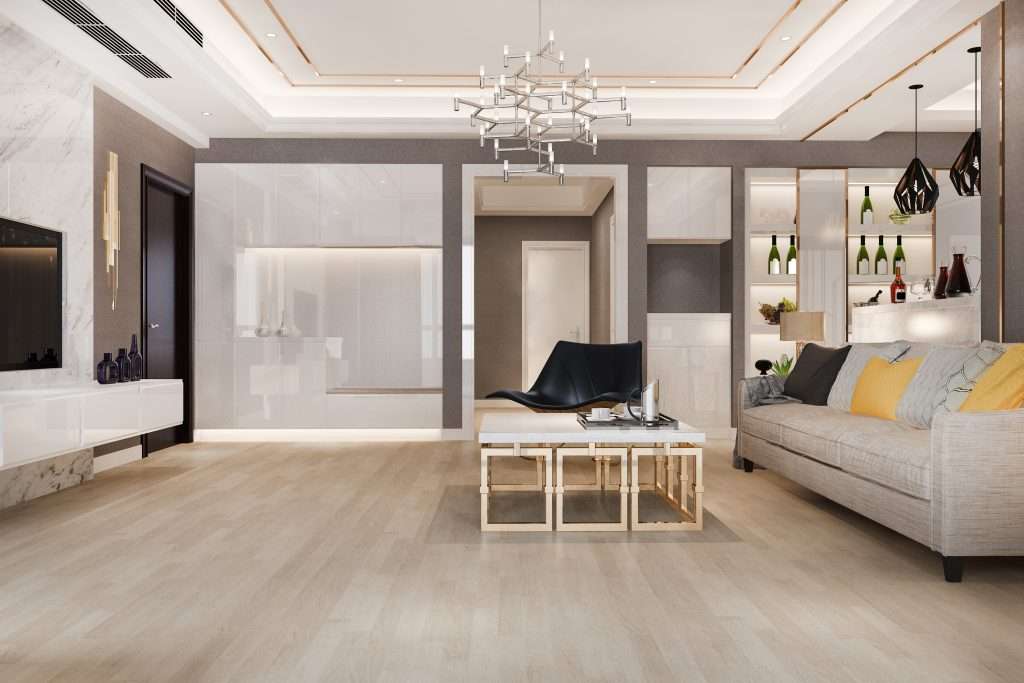
Some homeowners prefer to focus on a modern home incorporating contemporary design choices and smart home integration. A contemporary design includes clean lines, pleasing aesthetics, and a contrasting blend of geometric shapes to create a unique living environment. Wood, glass, steel, and other materials are valuable in adding rich visual appeal to your home.
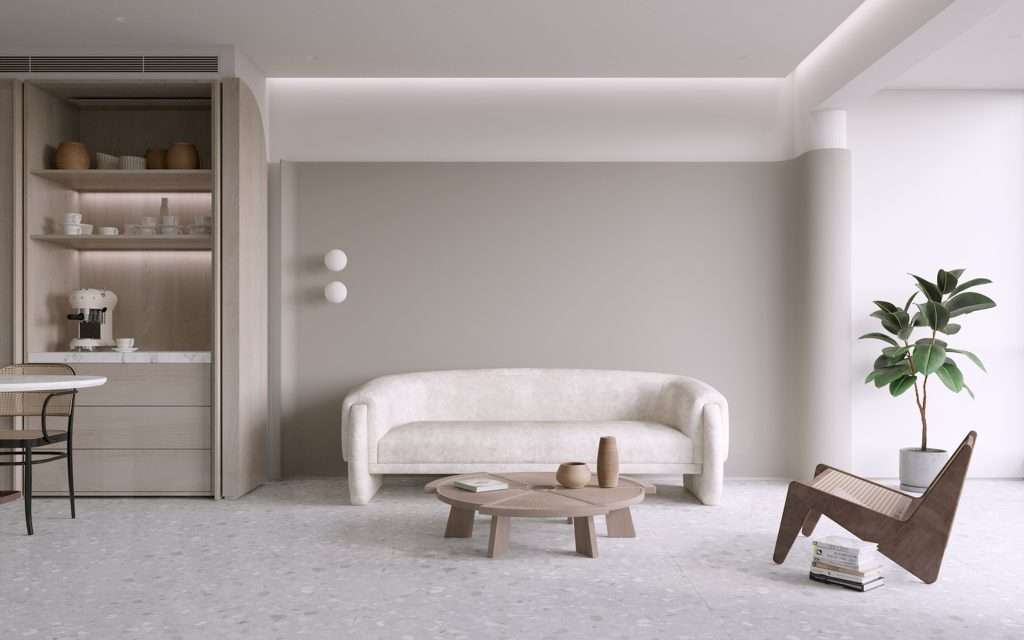
Minimalist interior design style emphasises decluttering and mindful, purpose-built spaces that focus on elements you love: favourite colours, family mementoes, clever negative space use, and more.
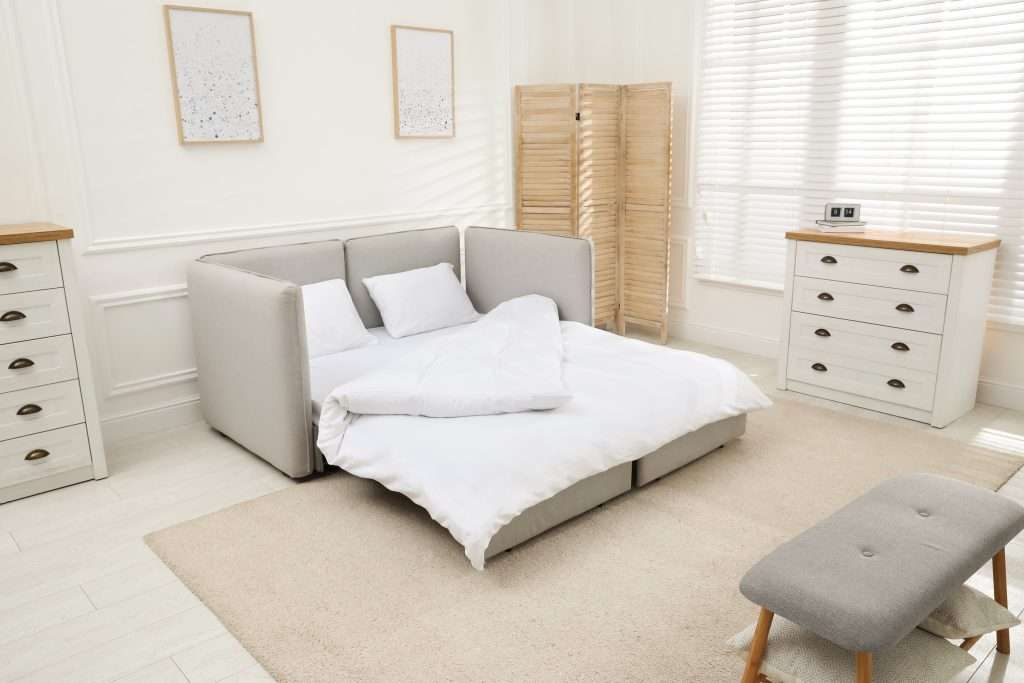
Versatile living goes beyond minimalist designs and profoundly affects other styles, emphasising a harmonious blend of decor, furniture, and available space.
Multifunctional furniture is one example of furniture that can serve multiple roles and provide space-saving solutions. For example, a sofa bed can be both a regular sofa and a comfortable bed for guests to sleep on. Hidden storage areas integrated into walls and flooring are also a seamless way to add more utility to your home while maintaining its captivating beauty.
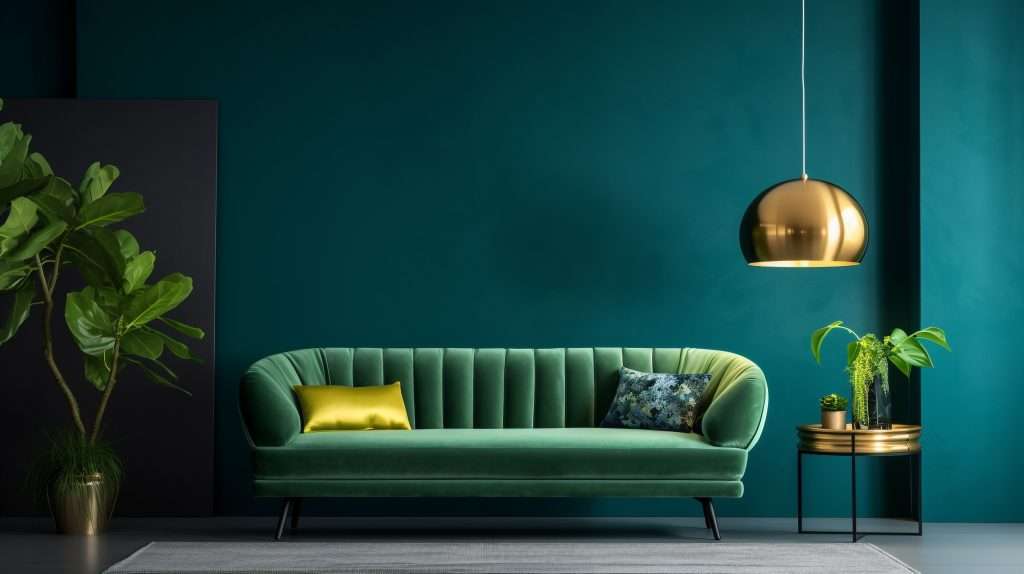
Natural lighting flooding your home can instil a feeling of spaciousness, especially as you allow light to reflect off various surfaces (especially mirrors) to give the illusion of depth and dynamism. Accent lighting can also infuse a feeling of luxury or serve as spotlights to key features of your home, drawing the attention of guests and other visitors alike, especially later in the day.
Neutral colours are perfect for calming, serene interiors, while brighter colours infuse vivacious energy into your home. Even darker tones can set a luxurious tone, especially when paired with warm, moody lighting.
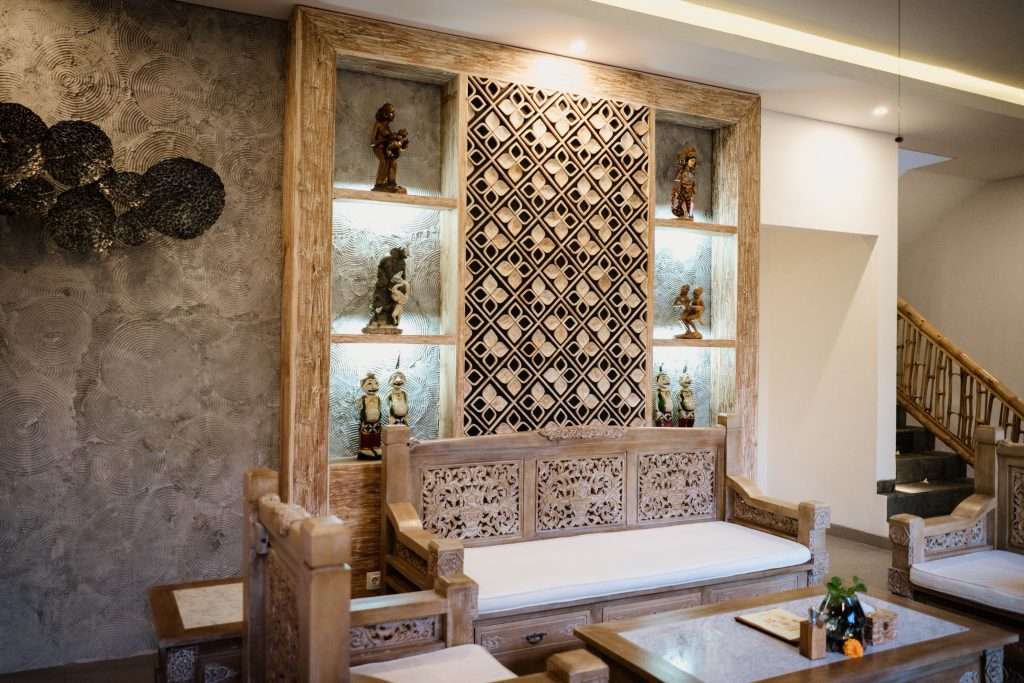
From ornate and colourful Peranakan designs to local art pieces and even handmade pottery, combining them with other aspects of your home to create a unique contrast of modernity and tradition, or take a direct approach and centre your interior design plans around your cultural roots.
Find answers to common questions about our condo interior deisgn services, process, and more. This section aims to provide you with quick and helpful information. If you have additional questions, please contact us!
Condo renovation costs vary depending on the unit size, renovation scope, material selection and contractor. As a general estimate, a 3-room condo renovation may start from around S$45,000, while a 4-room condo may start from around S$70,000. Final costs will depend on the level of work and finishes required.
Yes, you require approval from your condo management before renovating so that you do not violate any building regulations per the Condo Renovation Rules Singapore. As such, if your renovation requires changing the condo’s structure, obtain a permit from the Building and Construction Authority (BCA) beforehand.
Yes, you can amend your designs as long as the renovation work has yet to start.
Here’s what some of our valued clients have to say about their experience with us
Whether you’re planning an HDB, condo, landed or commercial renovation, our team can help you turn your ideas into a practical and well-designed space.
Whether you’re looking to refresh a single room or completely transform your living space, our blog is packed with expert tips, latest trends, and creative ideas to help you bring your vision to life.
We would love to here from you

© 2026 NICHE KONCEPT DESIGN GROUP PTE LTD. ALL RIGHTS RESERVED | WEBSITE BY CLEVERLY SG